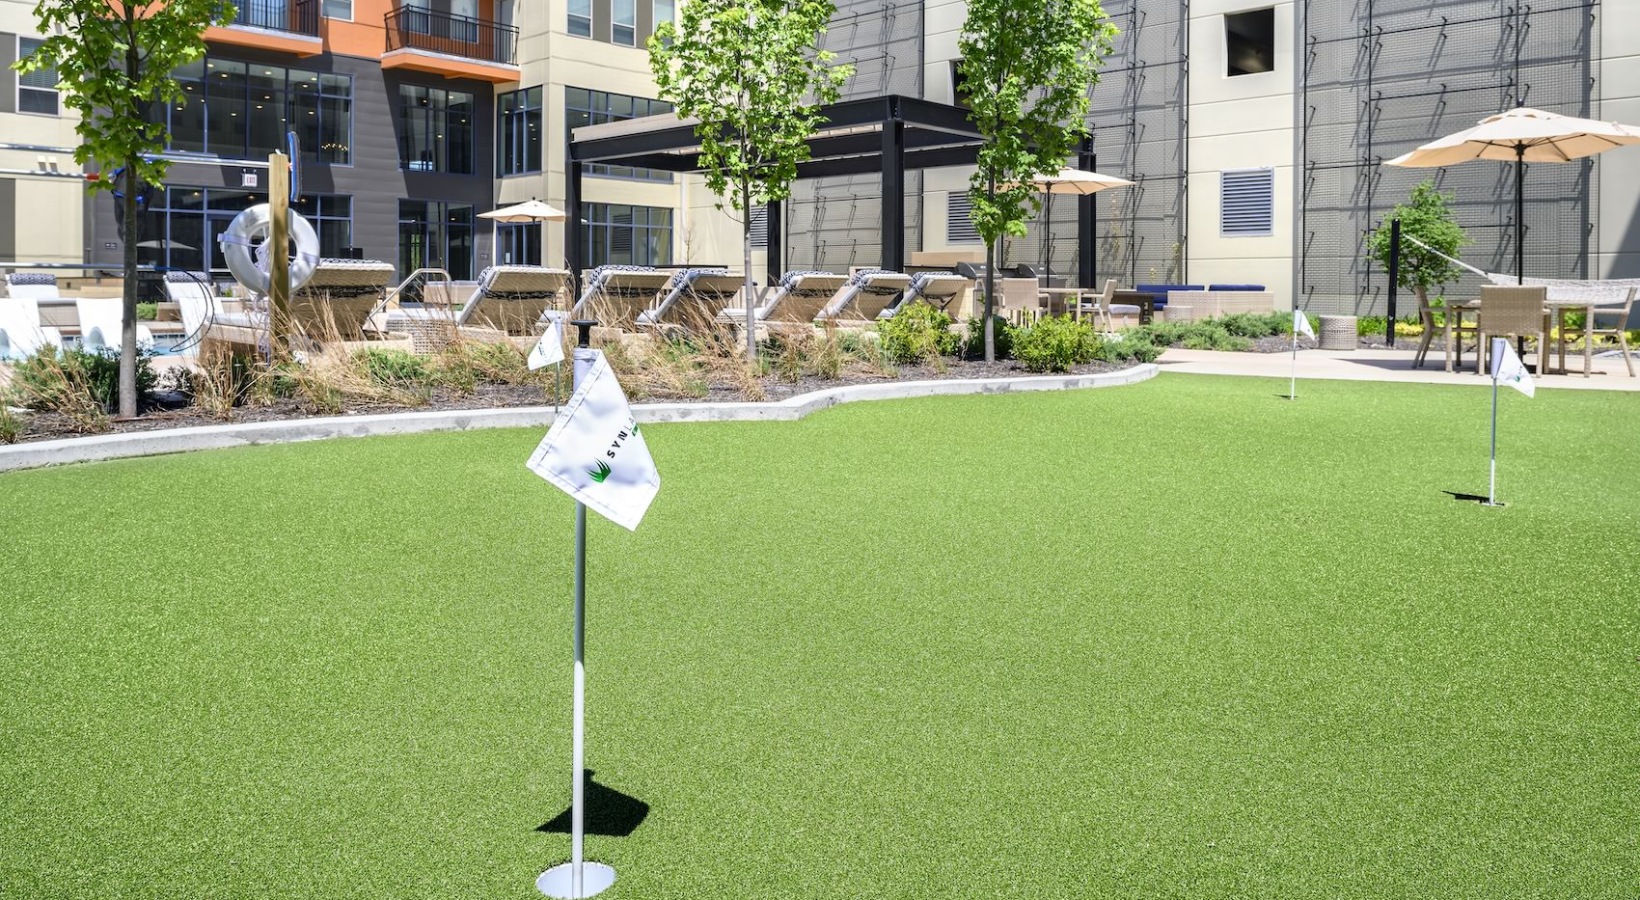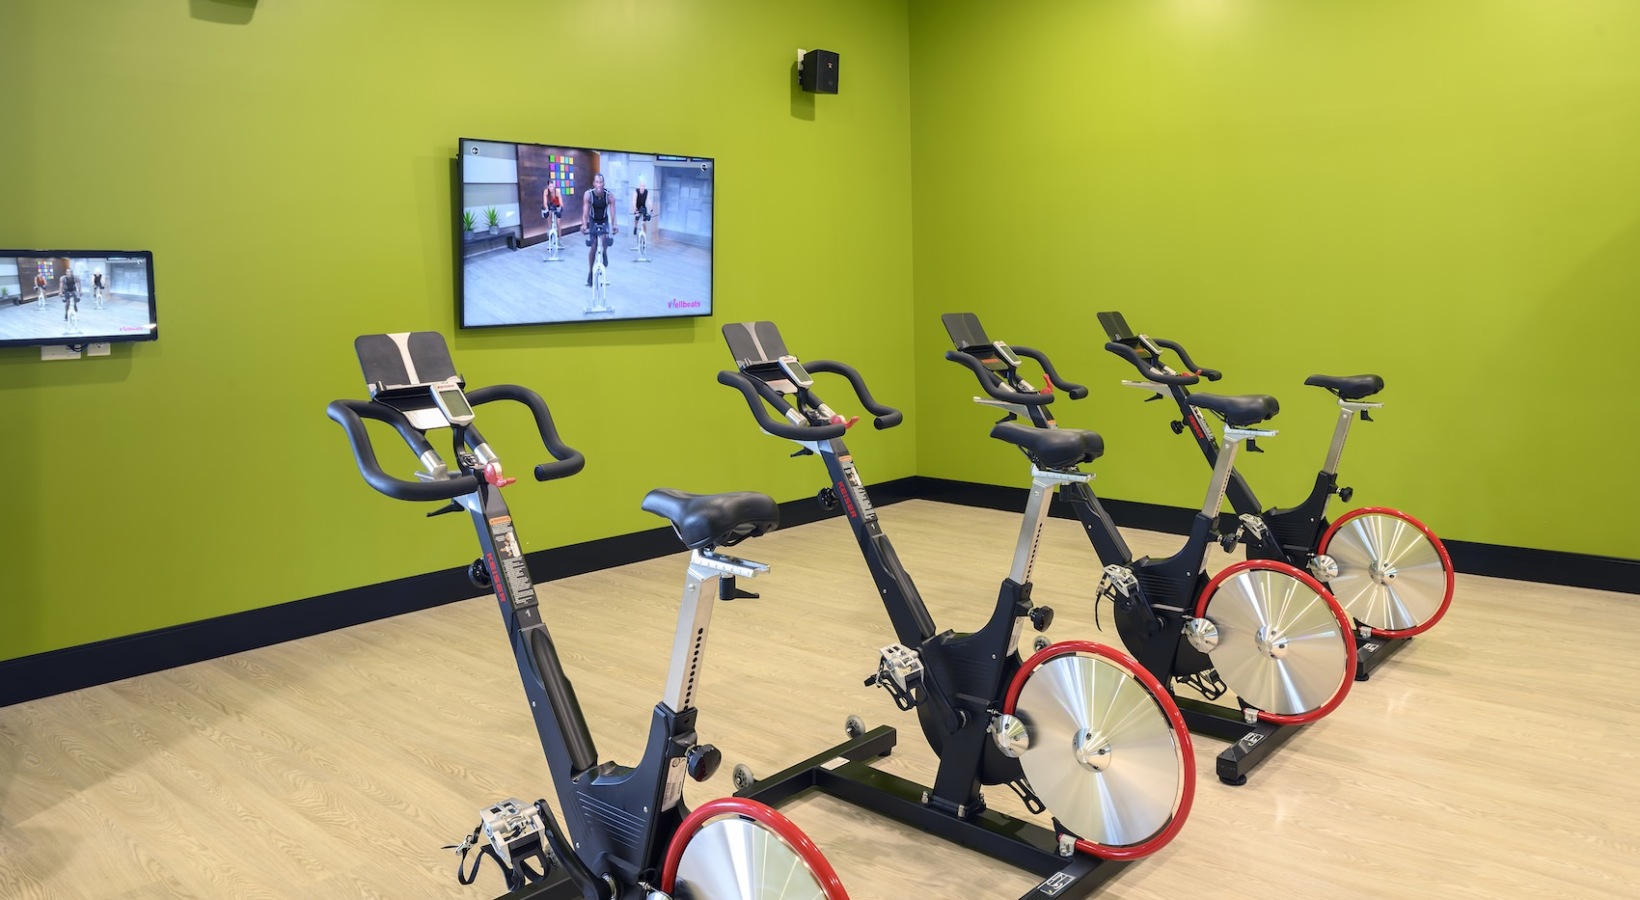



The Mill offers a variety of thoughtfully designed layouts across two distinct apartment buildings, including the original Mill at Ironworks Plaza building and the new Riverfront building overlooking the St. Joseph River. Residents can choose from studio, one-, and two-bedroom apartments in Mishawaka, with options that fit a range of lifestyles—from efficient studios to spacious two-bedroom homes.
Each apartment features modern finishes and well-planned layouts designed for comfort and functionality, while residents of both buildings enjoy full access to shared amenities throughout the entire community. Whether you’re drawn to the classic character of the Ironworks Plaza building or the modern style of the brand new Riverfront building, The Mill offers flexible floor plan options and a connected living experience in one of Mishawaka’s most desirable locations.
Floorplans are artist’s rendering. All dimensions are approximate. Actual product and specifications may vary in dimension or detail. Not all features are available in every rental home. Prices and availability are subject to change. Please see a representative for details.

S1-Phase II
Studio1 bath518 sq. ft.
Only 3 left!

S3-Phase II
Studio1 bath541 sq. ft.
Only 3 left!

S2-Phase II
Studio1 bath573 sq. ft.

S2 Type A-Phase II
Studio1 bath573 sq. ft.

A1-Phase II
1 bed1 bath655 sq. ft.

A4-Phase II
1 bed1 bath719 sq. ft.

A2-Phase II
1 bed1 bath770 sq. ft.

A2 Type A-Phase II
1 bed1 bath770 sq. ft.

A3-Phase II
1 bed1 bath777 sq. ft.

A5-Phase II
1 bed1 bath800 sq. ft.

B4-Phase II
1 bed1 bathDen839 sq. ft.
Only 1 left!
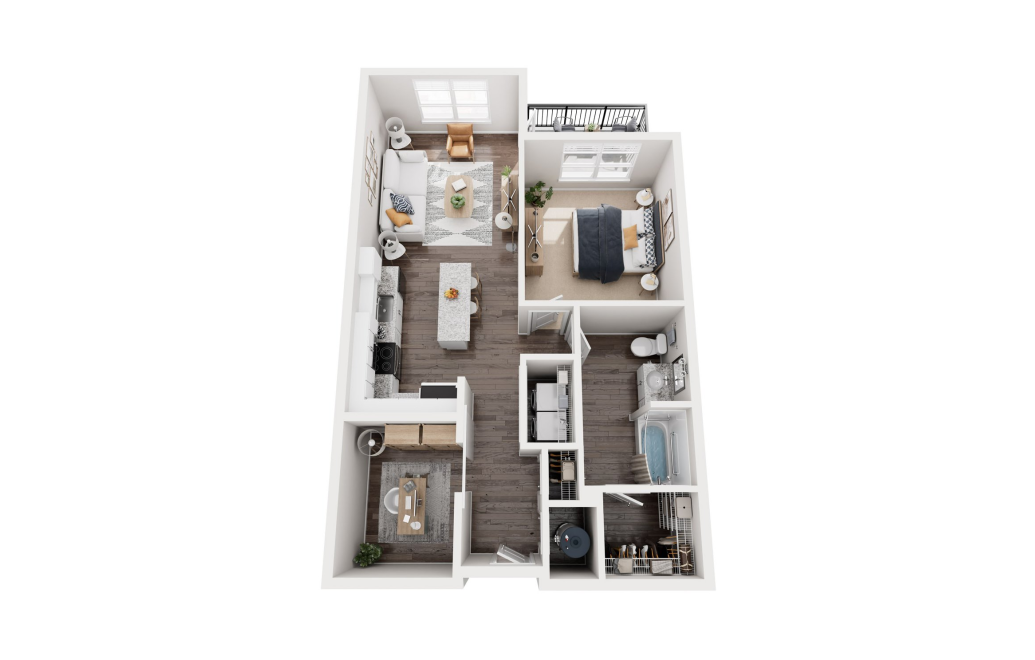
B4 Type A-Phase II
1 bed1 bathDen839 sq. ft.

B1-Phase II
1 bed1 bathDen904 sq. ft.

B3-Phase II
1 bed1 bathDen942 sq. ft.

B2-Phase II
1 bed1 bathDen980 sq. ft.
Only 1 left!

C9-Phase II
2 bed2 bath1050 sq. ft.
Only 2 left!

C1-Phase II
2 bed2 bath1075 sq. ft.

C1 Type A-Phase II
2 bed2 bath1075 sq. ft.

C8-Phase II
2 bed2 bath1108 sq. ft.
Only 1 left!

C3-Phase II
2 bed2 bath1145 sq. ft.

C7-Phase II
2 bed2 bath1206 sq. ft.

C6-Phase II
2 bed2 bath1208 sq. ft.
Premium

C2-Phase II
2 bed2 bath1262 sq. ft.

C4-Phase II
2 bed2 bath1277 sq. ft.

C5-Phase II
2 bed2 bath1348 sq. ft.
Premium

A1-1
1 bed1 bath655 - 665 sq. ft.

A2-1
1 bed1 bath743 sq. ft.
Only 1 left!

A3-1
1 bed1 bath715 sq. ft.

A4-1
1 bed1 bath751 sq. ft.

A4-2
1 bed1 bath751 sq. ft.

A4-3
1 bed1 bath811 sq. ft.
Only 1 left!

A4-4
1 bed1 bath822 sq. ft.
Only 2 left!
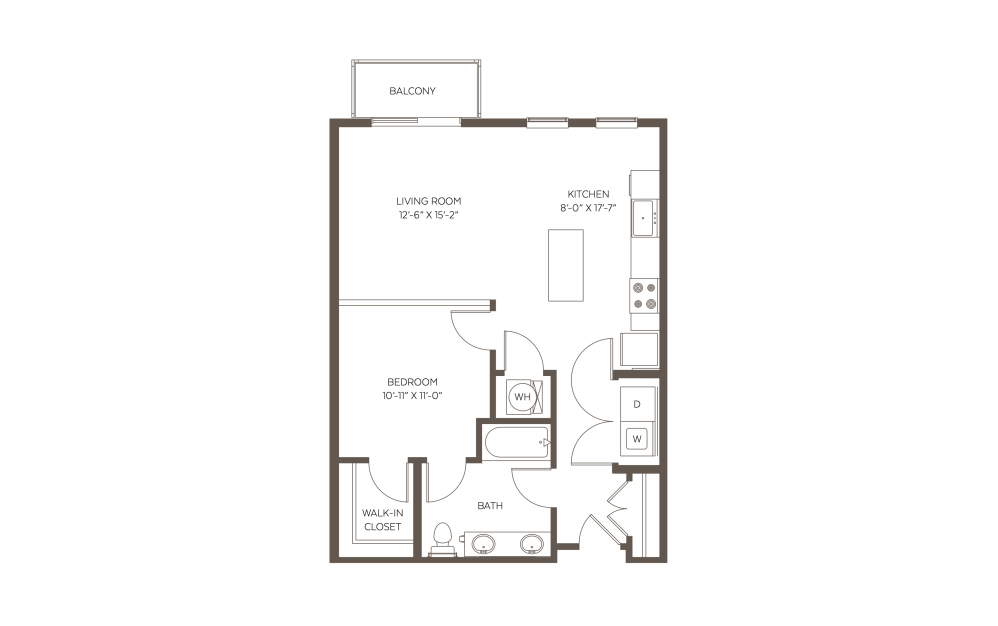
A4-5
1 bed1 bath763 sq. ft.

A5-1
1 bed1 bath744 sq. ft.
Only 2 left!
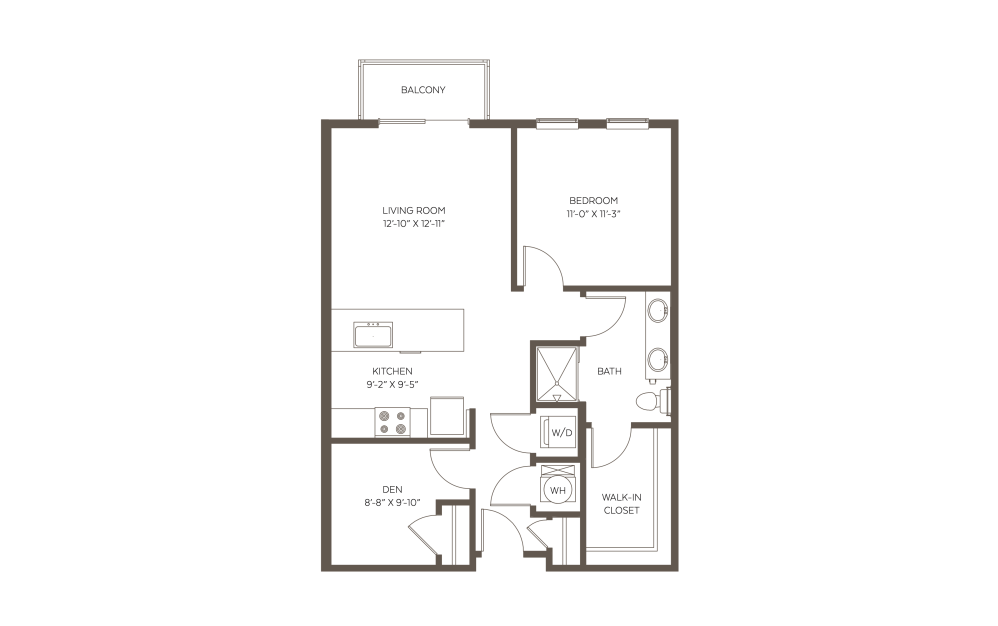
A6-1 W/Den
1 bed1 bath795 sq. ft.

A7-1
1 bed1 bath737 sq. ft.

B1-1
2 bed2 bath1025 sq. ft.

B2-1
2 bed2 bath1207 sq. ft.

B2-2
2 bed2 bath1219 sq. ft.

B3-1
2 bed2 bath1147 sq. ft.

B4-1
2 bed2 bath1172 sq. ft.
Only 1 left!

B4-2
2 bed2 bath1127 sq. ft.

B5-1
2 bed2 bath1173 sq. ft.

B5-2
2 bed2 bath1166 sq. ft.

B6-1
2 bed2 bath1017 sq. ft.
Only 1 left!

B7-1
2 bed2 bath1119 sq. ft.
Only 1 left!
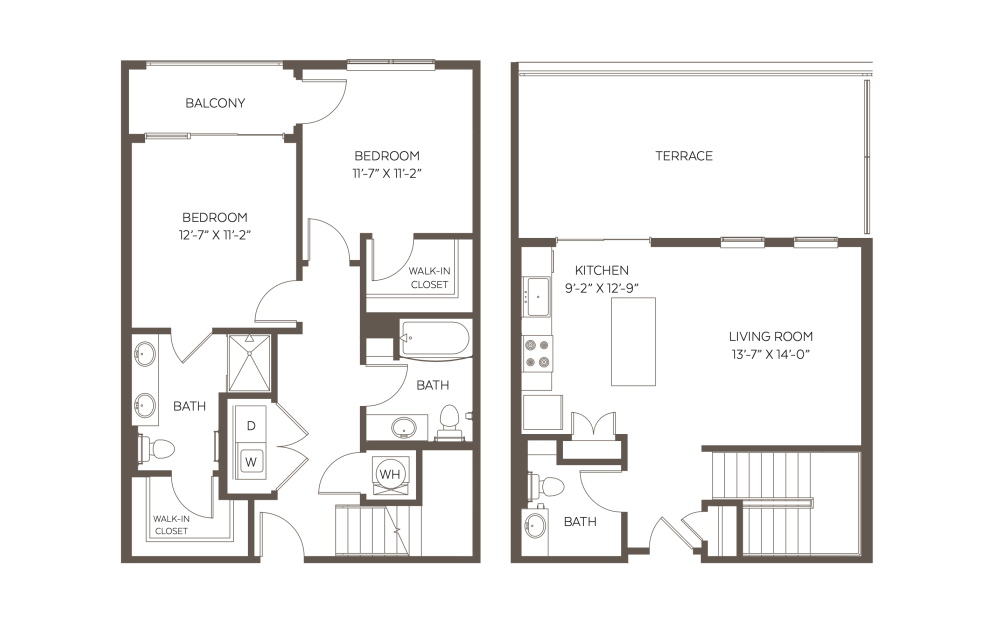
B8-1
2 bed3 bath1281 sq. ft.
Only 1 left!
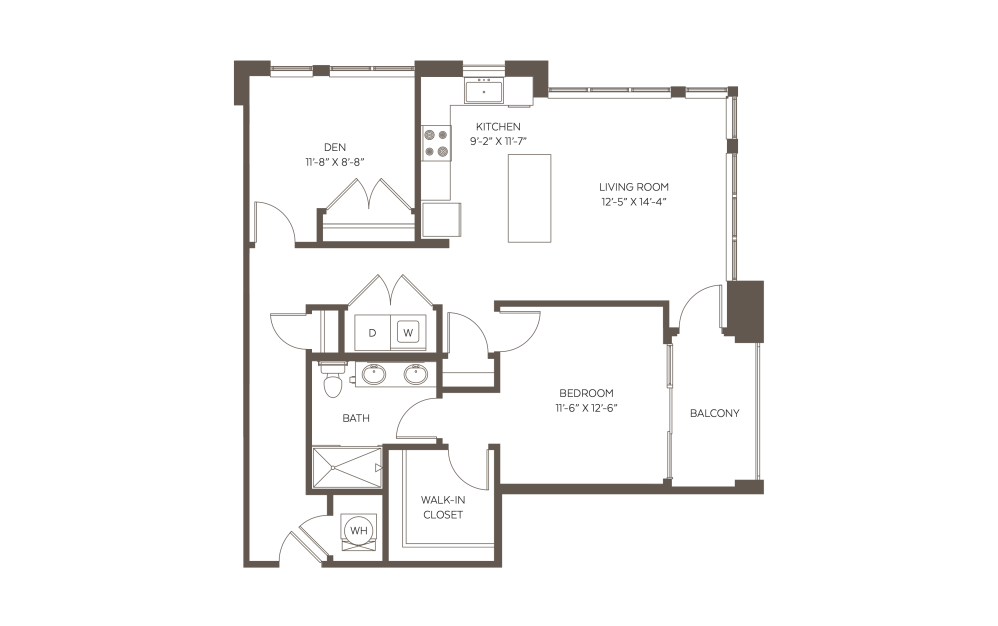
B9-1 W/ Den
2 bed2 bathDen1056 sq. ft.

B9-2
2 bed2 bath1190 sq. ft.
Only 2 left!

B10-1
2 bed2 bath1400 sq. ft.
Only 1 left!

B10-2
2 bed2 bath1395 sq. ft.

S1-1
Studio1 bath600 sq. ft.

S2-1
Studio1 bath571 sq. ft.
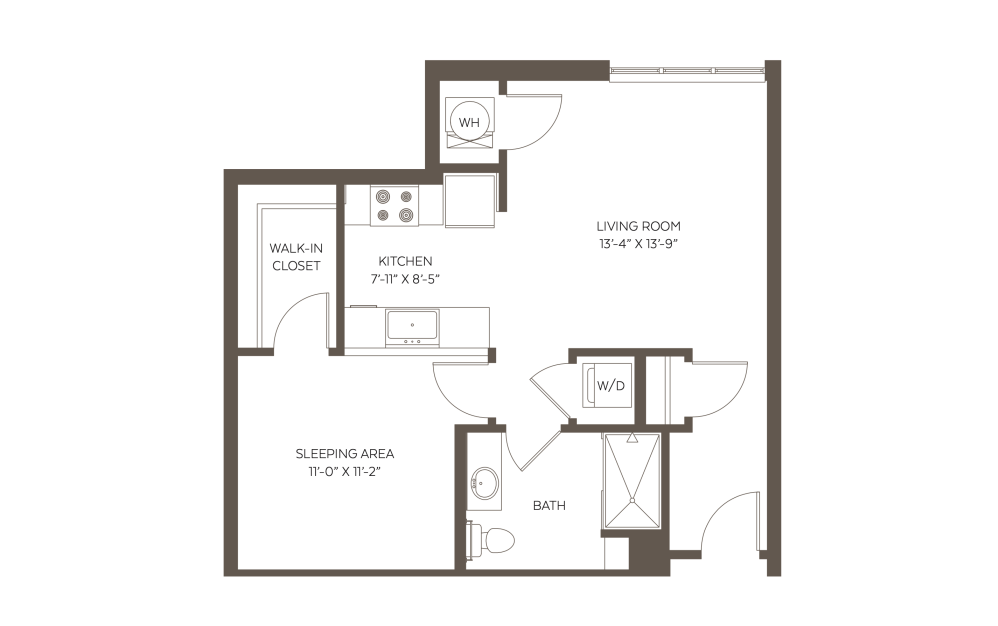
S3-1
Studio1 bath664 sq. ft.
Only 1 left!
Floorplans are artist’s rendering. All dimensions are approximate. Actual product and specifications may vary in dimension or detail. Not all features are available in every rental home. Prices and availability are subject to change. Please see a representative for details.